The House Plan Company | Sustainable Small House Plans Combine Efficiency, Durability & Smart Design
Small house plans are redefining sustainable home design with energy-efficient layouts, eco-friendly features and smart

Press Release Disclaimer: This is a press release distributed through the XPR Media network. It has not been independently verified by our newsroom.
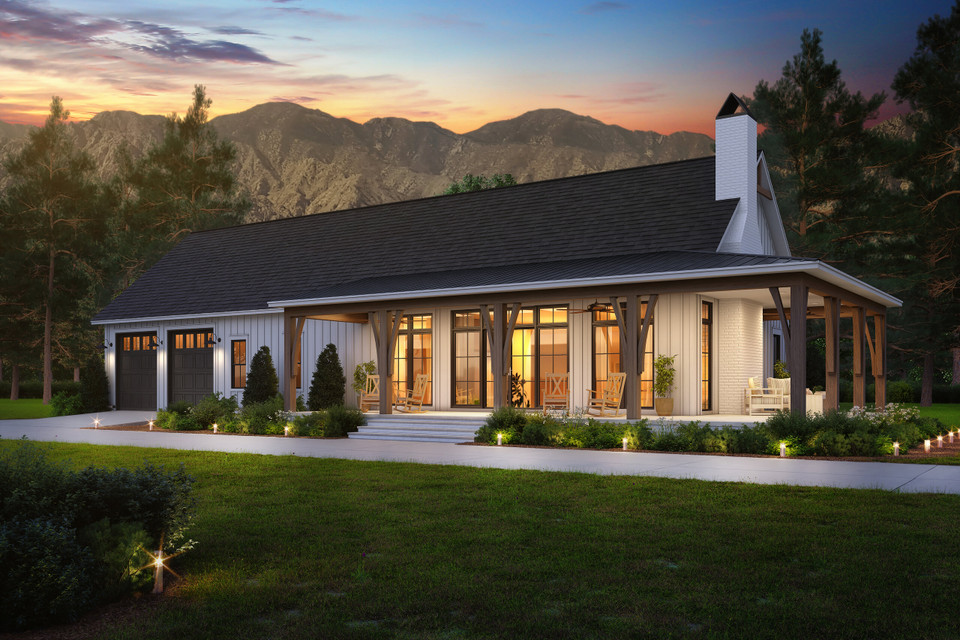

Small house plans are redefining sustainable home design with energy-efficient layouts, eco-friendly features and smart spaces that support long-term comfort and value.
Eugene, OR (PRUnderground) September 15th, 2026
As homeowners look for ways to reduce energy use, control construction costs, and simplify daily living, sustainable small house plans are becoming an increasingly practical choice. These homes prove that eco-friendly design is not defined by size alone; it comes from thoughtful planning, efficient systems, and quality construction designed to perform for decades.
Sustainable home design is moving beyond individual green products and becoming a more comprehensive approach to residential planning. Instead of simply adding energy-efficient appliances or recycled materials, today’s homeowners are considering how the entire house will function, from its overall footprint and orientation to its insulation, windows, mechanical systems, and long-term maintenance needs.
Small house plans are especially well suited to this approach. A carefully designed smaller home typically requires fewer materials to build, less energy to heat and cool, and fewer resources to maintain. When paired with durable construction and an efficient floor plan, a compact home can offer lasting comfort without unnecessary square footage.
For homeowners searching for sustainable house plans, The House Plan Company offers designs that support efficient living while still providing the comfort, style, and flexibility expected from a modern home.
What Makes a House Plan Sustainable?
A sustainable house plan is designed to reduce energy consumption, limit material waste and create a comfortable home that will remain functional over time.
The most effective sustainable designs consider the home as a complete system. Room placement, window locations, exterior materials, insulation and mechanical equipment should work together rather than being treated as separate decisions.
Common features of sustainable and eco-friendly house plans include:
· A compact, efficient building footprint
· Well-organized rooms with minimal wasted space
· Energy-efficient windows and exterior doors
· High-performance insulation and air sealing
· Natural daylight opportunities
· Durable, low-maintenance exterior materials
· Efficient heating, cooling and ventilation systems
· Flexible rooms that can adapt to changing needs
· Roof designs that may accommodate solar panels
· Water-saving plumbing fixtures and landscaping strategies
Not every sustainable home needs to include every possible green feature. The strongest results often come from selecting practical improvements that match the climate, building site, budget, and lifestyle of the homeowner.
Why Small House Plans Are Naturally More Efficient
Smaller homes can provide an important starting point for sustainable living because they generally require fewer building materials and less energy than larger homes.
A compact house has less exterior wall and roof area to construct, insulate, and maintain. It also has less interior volume that must be heated or cooled. These efficiencies can help reduce both initial construction costs and long-term household expenses.
Small house plans also encourage homeowners to focus on how each room will be used. Instead of paying for oversized spaces or rarely used formal rooms, buyers can prioritize comfortable gathering areas, functional storage and flexible spaces that serve more than one purpose.
An open kitchen, dining and living area, for example, can create a spacious feeling without increasing the overall footprint. A home office may also function as a guest room, while built-in storage can replace the need for additional closets or separate storage rooms.
The goal is not simply to make a house smaller. It is to make every square foot work harder.
Efficient Floor Plans Reduce Wasted Space
A well-designed floor plan is one of the most important elements of an energy-efficient home.
Long hallways, complicated room arrangements and unnecessary corners can increase both construction costs and the amount of space that must be conditioned. In contrast, an efficient layout creates direct connections between rooms and keeps circulation areas compact.
Open-concept gathering spaces are often effective because they allow several activities to share one central area. Kitchens can connect directly to dining and living spaces, while access to outdoor patios or covered porches can extend the usable living area without adding fully enclosed square footage.
Efficient home plans may also group kitchens, bathrooms and laundry rooms near one another. This can shorten plumbing runs, reduce material use and simplify construction.
The result is a home that feels comfortable and spacious while remaining economical to build and operate.
Energy-Efficient Design Begins With the Building Envelope
The building envelope includes the walls, roof, foundation, windows and doors that separate the home’s interior from outdoor conditions. Improving this protective shell is often one of the most effective ways to reduce household energy use.
High-quality insulation helps maintain stable indoor temperatures, while careful air sealing limits drafts and uncontrolled air leakage. Energy-efficient windows and doors can further improve comfort, especially when they are selected for the local climate.
Window placement also matters. Thoughtfully positioned windows can bring natural light deep into the home, reducing the need for electric lighting during the day. Depending on the site and climate, they may also help capture winter sunlight or reduce unwanted summer heat.
Because every property is different, homeowners should work with their builder or energy consultant to adapt the selected house plan to the site’s solar exposure, prevailing winds and regional weather conditions.
Quality Construction Is Essential for Sustainability
A sustainable house should not only use less energy. It should also be built to last.
Quality construction reduces the likelihood that materials, finishes and building components will need to be replaced prematurely. A durable roof, properly installed siding, effective moisture management and a well-built foundation can protect the home from weather-related damage and expensive repairs.
Durability is especially important when evaluating the environmental impact of a house. Materials that must be frequently removed and replaced can create additional waste and require more resources over the life of the building.
Homeowners should prioritize proven construction methods, appropriate materials and experienced contractors rather than focusing exclusively on the lowest initial price. A carefully built home may provide better comfort, lower maintenance needs and stronger long-term value.
Durable Materials Support Long-Term Performance
Material selection should consider the climate, maintenance requirements and expected service life of each product.
Durable exterior options may include fiber cement siding, brick, stone, metal roofing or responsibly sourced wood that has been properly detailed and protected. The best choice will depend on the home’s architectural style, regional conditions and homeowner preferences.
Inside the home, long-lasting flooring, cabinetry and fixtures can help reduce future replacement costs. Materials with low chemical emissions may also support better indoor air quality.
Sustainable material selection does not always mean choosing the newest product. In many cases, it means selecting dependable materials that are appropriate for the application and installing them correctly.
Simple House Forms Can Improve Efficiency
Homes with simple rooflines and compact shapes are often easier and more economical to construct than plans with numerous corners, projections and complicated roof intersections.
A straightforward building form can reduce material waste, simplify air sealing and lower the number of areas where water intrusion might occur. Simple roof designs may also make future maintenance easier and provide more usable surface area for solar panels.
This does not mean an energy-efficient house must look plain. Covered entries, window groupings, contrasting siding, natural materials and carefully proportioned architectural details can create strong curb appeal without adding unnecessary structural complexity.
Flexible Rooms Make Smaller Homes More Practical
A sustainable home should be able to respond to changing household needs.
Flexible spaces can reduce the pressure to build a larger house or complete a major addition later. A den might serve as a home office, hobby room or guest bedroom. A bonus space could become a playroom, exercise area or private retreat.
Main-level bedrooms and accessible bathrooms may also allow homeowners to remain in the house longer. Features such as wider doorways, minimal level changes and open circulation routes can support aging in place without making the home feel institutional.
Adaptability extends the useful life of a house and helps ensure that its floor plan remains relevant as the household changes.
Sustainable Design Can Support Lower Ownership Costs
The financial benefits of sustainable design extend beyond monthly utility bills.
Smaller homes often cost less to furnish, clean, repair, and maintain. Durable materials may reduce replacement expenses, while efficient mechanical systems can help control heating and cooling costs.
A well-planned home may also avoid the expense associated with unused rooms or oversized spaces. Homeowners can invest more of their construction budget in insulation, windows, cabinetry, and finishes that directly improve comfort and performance.
The most successful sustainable homes balance the initial construction budget with the long-term cost of ownership.
How to Choose an Energy-Efficient House Plan
Homeowners comparing eco-friendly house plans should begin by looking beyond total square footage. The organization of the plan is equally important.
Consider whether the layout includes unnecessary hallways, oversized rooms, or complicated exterior walls. Look for natural light, practical storage, flexible rooms and strong connections between indoor and outdoor living areas.
It is also helpful to evaluate:
-
· The orientation of the house on the building site
-
· Window placement and potential solar exposure
-
· Roof space for possible solar installation
-
· Opportunities for cross-ventilation
-
· The location of plumbing fixtures
-
· The amount of exterior wall and roof area
-
· The availability of main-level living
-
· The durability of proposed exterior materials
Because stock house plans are designed for a wide range of building locations, local modifications may be necessary. A qualified builder, engineer or design professional can help adjust insulation levels, foundation details, structural requirements and energy systems for the specific site.
Sustainable House Plans Offer More Than Energy Savings
Eco-friendly design is ultimately about creating a house that uses space, energy and materials responsibly.
A compact footprint can reduce resource consumption. An efficient building envelope can improve comfort. Flexible rooms can support changing lifestyles, while quality construction can help the home remain durable and useful for future generations.
Together, these strategies create homes that are not only environmentally responsible but also practical, comfortable, and financially sensible.
As more homeowners rethink how much space they truly need, sustainable small house plans provide a compelling alternative to larger, more complicated homes. Through careful planning and durable construction, a smaller home can deliver greater efficiency without sacrificing livability or architectural character.
The House Plan Company brings together a diverse collection of small house plans, energy-efficient layouts, and thoughtfully designed homes from residential designers across North America. These plans give homeowners a strong starting point for creating a durable, comfortable and more sustainable place to live.